Serving Culver City, CA
ADU Construction Contractors in Culver City, CA
Create a functional backyard home or conversion with one team for feasibility, design coordination, permitting, construction, utilities, and finishes.


More Living Space, One Complete Plan
ADUs Designed Around Your Property and Goals






A successful ADU starts with the property, the intended use, and a realistic construction plan. Our ADU and garage conversion services coordinate the layout, structure, kitchen, bathroom, storage, utilities, energy requirements, and finishes as one complete residence. For detached units, our new construction experience helps keep every building phase connected.
From Feasibility to Final Inspection
Culver City ADU Construction With Coordinated Design and Permitting
Culver City allows attached, detached, and conversion-based accessory dwelling units subject to property-specific requirements. The City provides an official ADU handbook and pre-approved plan resources, but site plans and project-specific review are still required. We organize design, engineering, utility coordination, selections, and the City’s building permit process around the approved scope.

One Team for a Complete Backyard Home
Trusted ADU Construction for Culver City Homeowners
An ADU is a compact home, not a single-room addition. Nextgen Home Builders coordinates the connected decisions across site preparation, structure, waterproofing, utilities, kitchens, bathrooms, heating and cooling, lighting, storage, and finish work. Clear preconstruction and consistent site supervision keep the project aligned through final inspection.


Our Work
Featured Projects That Speak for Themselves
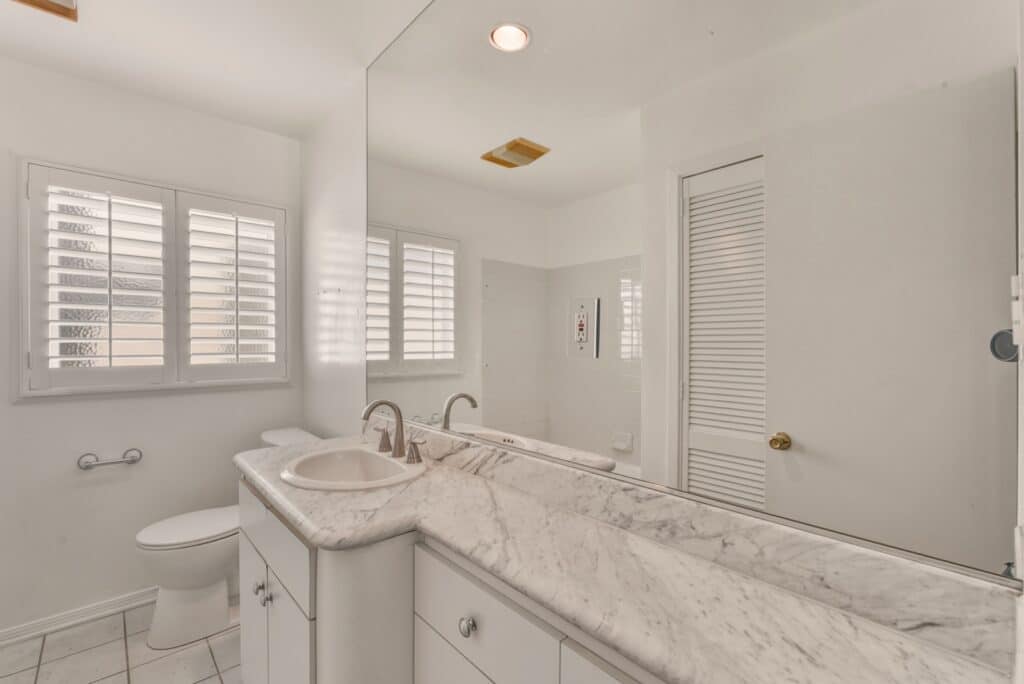
Every project tells a story of collaboration, craftsmanship, and transformation. Browse our portfolio to see how we bring visions to life.


Keep Checking
Our Latest Posts
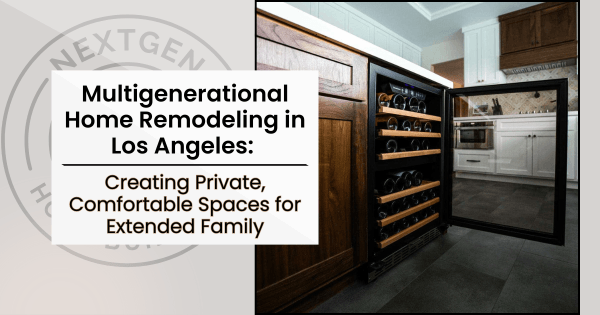
Multigenerational Home Remodeling in Los Angeles: Creating Private, Comfortable Spaces for Extended Family
Plan a multigenerational home remodel in Los Angeles that balances privacy, accessibility, and family connection.
August 28, 2026
14 minutes read

Load-Bearing Wall Removal in Pasadena: Permits & Costs
Planning load-bearing wall removal in Pasadena? Learn how structural engineering, permits, beam design, seismic considerations,
August 26, 2026
11 minutes read
How Long Does New Home Construction Take in Los Angeles? A Phase-by-Phase Timeline
Learn how long new home construction takes in Los Angeles, from planning and permits to
August 21, 2026
12 minutes read
Client Stories
What Our Clients Say About Us


















Planning Your Accessory Dwelling Unit
Culver City ADU Construction FAQs
How much does it cost to build an ADU in Culver City?
ADU costs depend on whether the unit is detached, attached, or converted from existing space, along with size, site access, utility connections, structural work, and finish selections. We prepare a property-specific estimate after reviewing the site and intended scope.
What types of ADUs can be built in Culver City?
Depending on the property and current requirements, an ADU may be a detached backyard structure, an addition attached to the primary home, or a conversion of eligible existing space such as a garage. Feasibility must be confirmed for the specific lot and proposed design.
Do Culver City ADUs require permits?
Yes. ADU work requires property-specific plans, review, and an approved building permit before construction. Additional building, mechanical, electrical, plumbing, or utility records may be required based on the project scope.
Can we use Culver City pre-approved ADU plans?
Culver City offers pre-approved ADU plan options, but they are not complete site-specific permits. The chosen plan still requires property information, a site plan, project-specific details, applicable fees, review, and permit approval.
How long does ADU construction take?
The schedule includes feasibility, design, engineering, plan review, permits, site preparation, construction, inspections, and final completion. Timing varies with the ADU type, property conditions, review comments, utility work, and material selections.
What is included in an ADU construction project?
A complete scope can include preconstruction planning, design coordination, site work, foundations, framing, roofing, windows and doors, utility connections, electrical and plumbing systems, heating and cooling, a kitchen, bathroom, interior finishes, exterior work, and final inspections.